


2504 FORFARSHIRE DRIVEWINTER PARK, FL 32792
Mortgage Calculator
Monthly Payment (Est.)
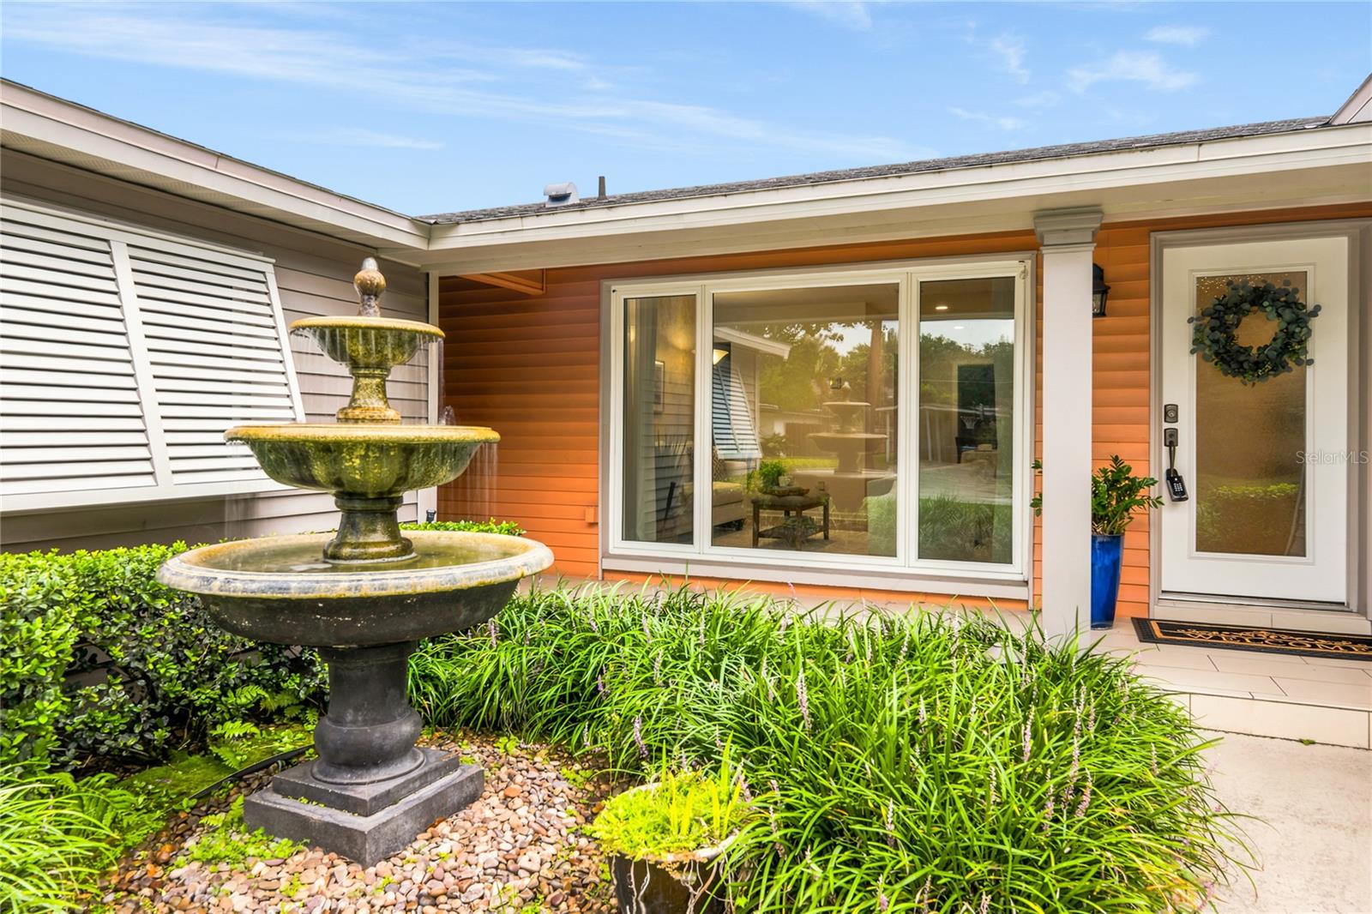
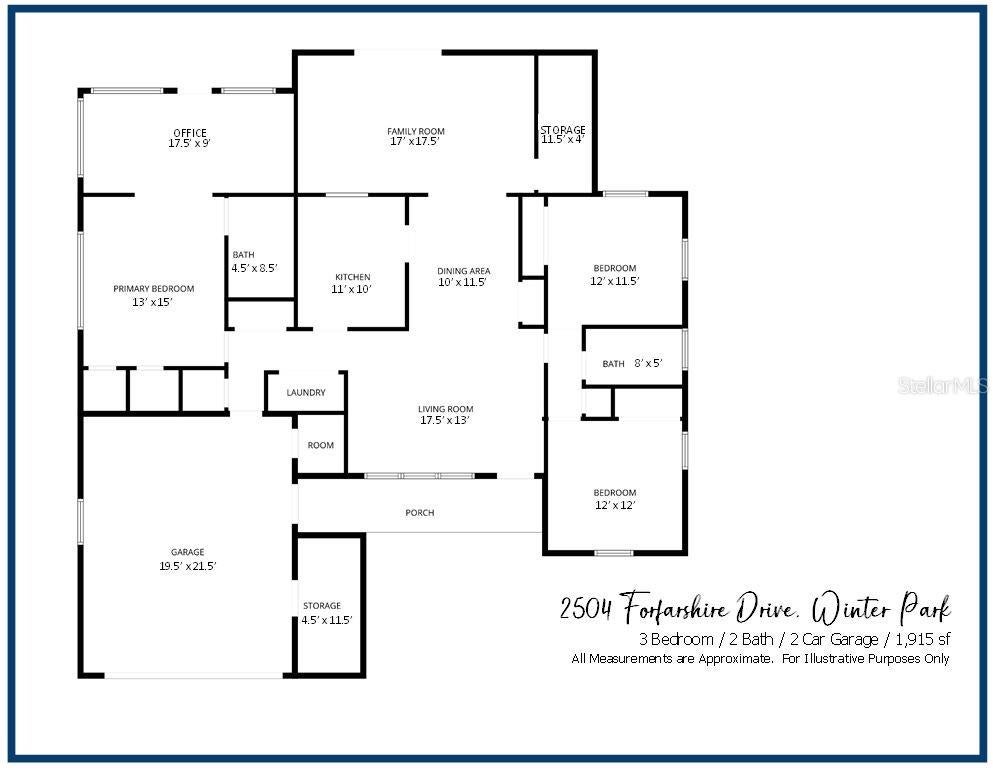
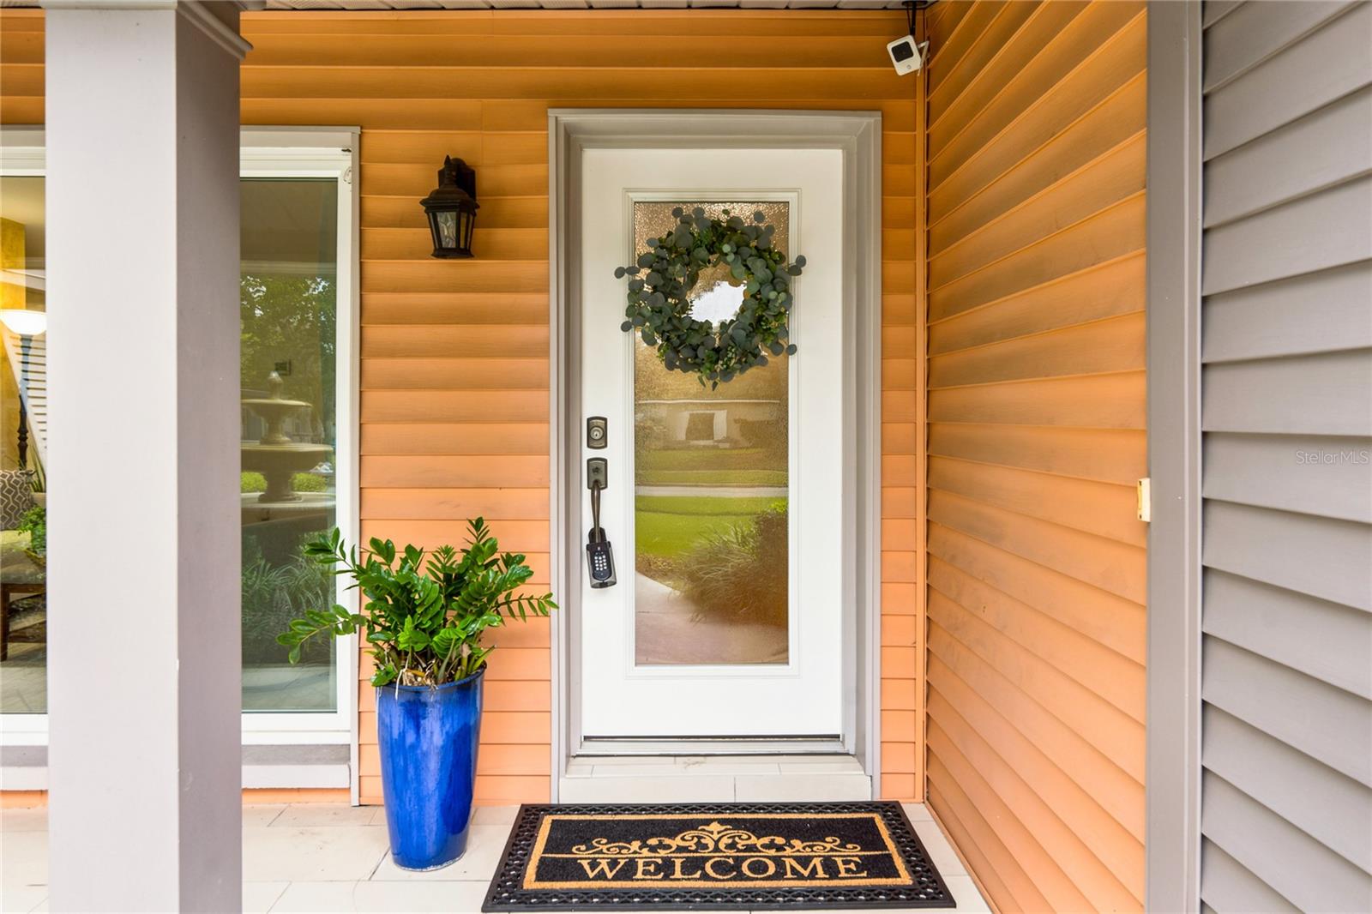
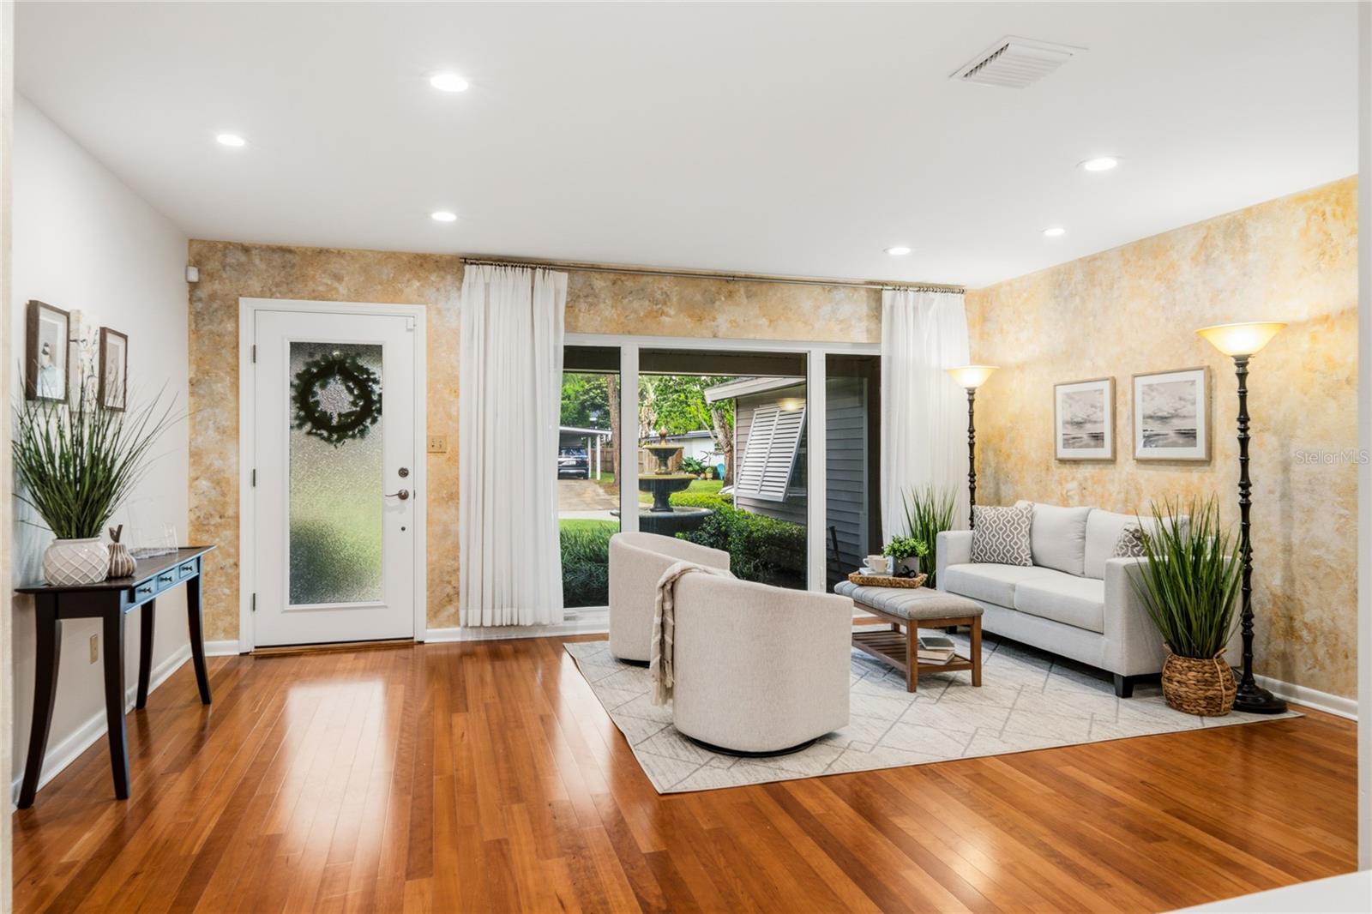
$2,874RARE TWO-OWNER MID-CENTURY MODERN HOME IN WINTER PARK PROPER!! You will fall in love as the canopy of trees along Forfarshire Drive leads you to the door of this desirable Winter Park address. A fresh exterior re-envisioning brings a modern curb appeal, complete with a beautifully tiled covered front porch, glass entry door, Zen fountain and low architectural awnings provide an immediate sense of style and anticipation of what awaits inside the home. Upon entry, a large open living area with over-sized picture window and a stylish dining area, adorned with Brazilian hardwood flooring create a relaxed living experience. Updated kitchen includes white cabinetry (undermount counter lighting), Sile Stone countertops with undermount sink, stainless fridge & dishwasher and brush nickel hardware finishes. A large rear bonus room with storage closet space (designer built-ins) and oversized slider door leads to fenced and private backyard, the perfect retreat to relax and unwind. This wide-shoulder split floorplan offers a left-side primary bedroom with hardwood flooring and a large en suite office with access door to backyard, all wrapped windows with sophisticated Plantation shutters. The right side guest wing includes two large bedrooms flanking a remodeled full guest bathroom. KEY UPDATES INCLUDE: Architectural Shingle Roof (2016), Double Pane Windows (throughout), Knockdown Ceilings, Recessed LED Lighting & Touch Control Switches, PEX Plumbing, Interior Panel Box, Garage Opener. Walking distance from the finest amenities in the area: Cady Way Walking Trail, Ward Park, Winter Park Pines Golf Club and the area’s finest Winter Park School District (Brookshire Elementary, Glenridge Middle, Winter Park High). This home combines prestige and affordability in one irreplaceable address. See it before the opportunity has passed you by!!
| 4 days ago | Listing updated with changes from the MLS® | |
| 4 days ago | Status changed to Active | |
| 5 days ago | Listing first seen on site |

Listing information is provided by Participants of the Stellar MLS. IDX information is provided exclusively for personal, non-commercial use, and may not be used for any purpose other than to identify prospective properties consumers may be interested in purchasing. Information is deemed reliable but not guaranteed. Properties displayed may be listed or sold by various participants in the MLS Copyright 2026, Stellar MLS.
Last checked: 2026-07-21 05:15 PM EDT
Did you know? You can invite friends and family to your search. They can join your search, rate and discuss listings with you.